
A warehouse mezzanine turns the empty air above your floor into usable square footage: storage, pick modules, offices, or work platforms. AMH engineers, fabricates, and installs mezzanine systems with in-house crews, and handles the permits so you don't have to learn the building code.
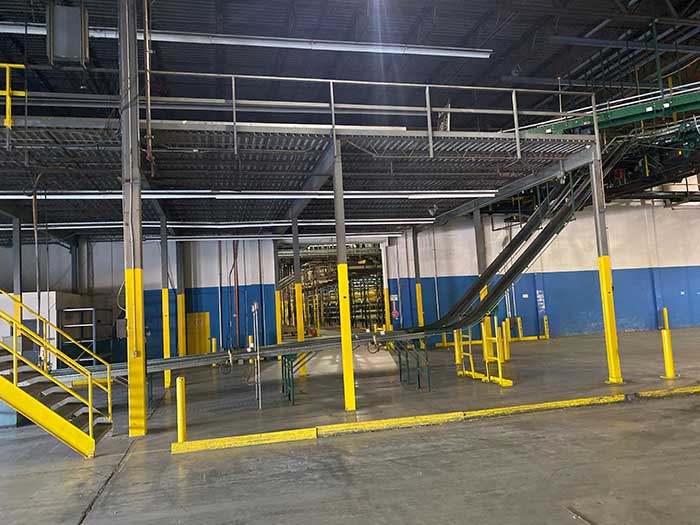
Every mezzanine is a steel platform standing inside your building. The design question is what holds it up: dedicated structural columns, or the storage rack you were going to buy anyway.
If your floor is full but your ceiling isn't, you have three options: build out, move out, or build up. Building up is usually the fastest and cheapest of the three, and it's the only one that doesn't disrupt your address, your workforce, or your lease.
A building addition means land, sitework, months of construction, and a general contractor. A mezzanine is fabricated steel, erected inside your existing walls in days to weeks, at a fraction of the cost per square foot.
Moving a warehouse means downtime, freight, re-permitting, and re-hiring. If the constraint is floor space and you have 20+ feet of clear height, a mezzanine adds capacity without a single truck leaving the lot. (If you do move, we handle that too.)
You're already paying rent, taxes, and utilities on your cubic footage. A mezzanine converts vertical space you own into floor space you can use: storage, kitting, returns processing, or offices.
A mezzanine is a structure. That means stamped engineering calculations, seismic and load requirements, fire code review (sprinklers, egress, sometimes a second stair), and a building permit before anyone drills an anchor. This is where mezzanine projects stall when the vendor sells steel and leaves the paperwork to you.
AMH handles the engineering and permitting as part of the project: stamped drawings, load calculations, code review, and submittals. Our first-pass permit approval rate is 98% across 1,200+ projects, which is the difference between installing on schedule and watching your steel sit on the dock while revisions crawl through the building department. The same code scrutiny applies whenever you expand storage; our rack permitting guide walks through what triggers a permit and how to avoid the delays.
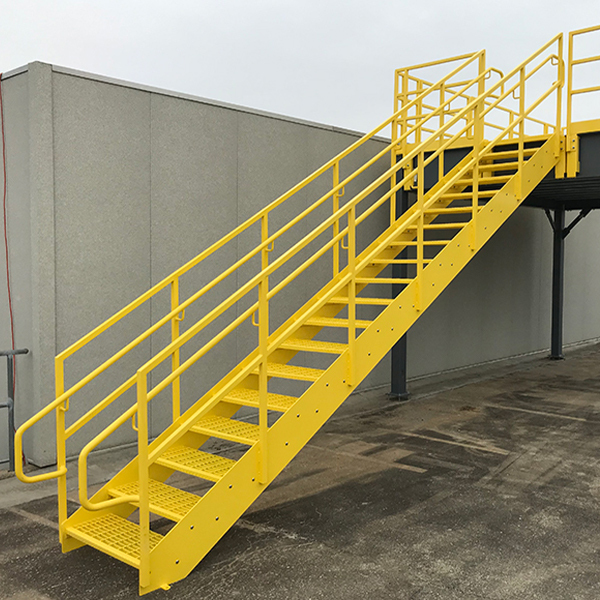
Every mezzanine needs access and edge protection: stairs, handrail, guardrail, kickplate, and safety gates where pallets load. Most mezzanine vendors buy these parts from someone else. AMH builds them in our own steel fabrication shop: cut, formed, welded, and painted in-house, so stairs fit your layout exactly and lead times don't depend on a third party.
Mezzanine steel holds value. We regularly buy back and resell free-standing mezzanines from decommissioned facilities, which means a used mezzanine sized close to your footprint can save serious money and weeks of fabrication time. New systems win when the footprint, column grid, or load spec is exact. Many projects mix the two: used deck and structure, new stairs and gates from our shop. It's the same Speed, Price, Precision triangle we use on every rack decision, and our used inventory is where the savings start. And if the floor plan includes pallet rack or cantilever rack below or beside the platform, we design it all as one system.
Their team was professional throughout the project and brought forward creative, cost-effective solutions that added real value. They executed each phase on schedule and were highly flexible when we needed to make last-minute adjustments.Brendan Tuohy, VP Distribution & Transportation, Mueller Streamline Co.
As a rule of thumb, about 14 feet of clear height is the practical minimum for a storage mezzanine, and 20+ feet gives you comfortable working levels above and below. We confirm against your sprinkler heads, lighting, and equipment during the site assessment.
Almost always, yes. A mezzanine is a structure with occupancy and egress implications, so expect stamped engineering and a permit submittal. AMH prepares and manages that package as part of the project; it's a big reason our projects start on time.
Yes. Free-standing mezzanines unbolt, move, and re-erect, and we source them from facilities we decommission. Used structure still gets fresh engineering review for your floor, your loads, and your local code before it goes up.
A pick module is a rack-supported mezzanine purpose-built for order picking: shelving or carton flow on multiple walkable levels. If your goal is throughput rather than open floor space, that's the version we'll likely propose.