
Adding pallet rack looks simple. From a compliance standpoint it is anything but. Racking is a building-integrated system, which puts it under the same scrutiny as structural steel, fire suppression, and emergency egress. Expand without the right permits and you risk stalled projects, fines, and even shutdowns. Treat permitting as a strategic step in warehouse growth and it does the opposite: it protects uptime, lowers liability, and keeps insurers and local authorities satisfied.
What triggers a permit for racking?
Permits are typically required once a rack system goes beyond simple shelving or storage. Common triggers include:
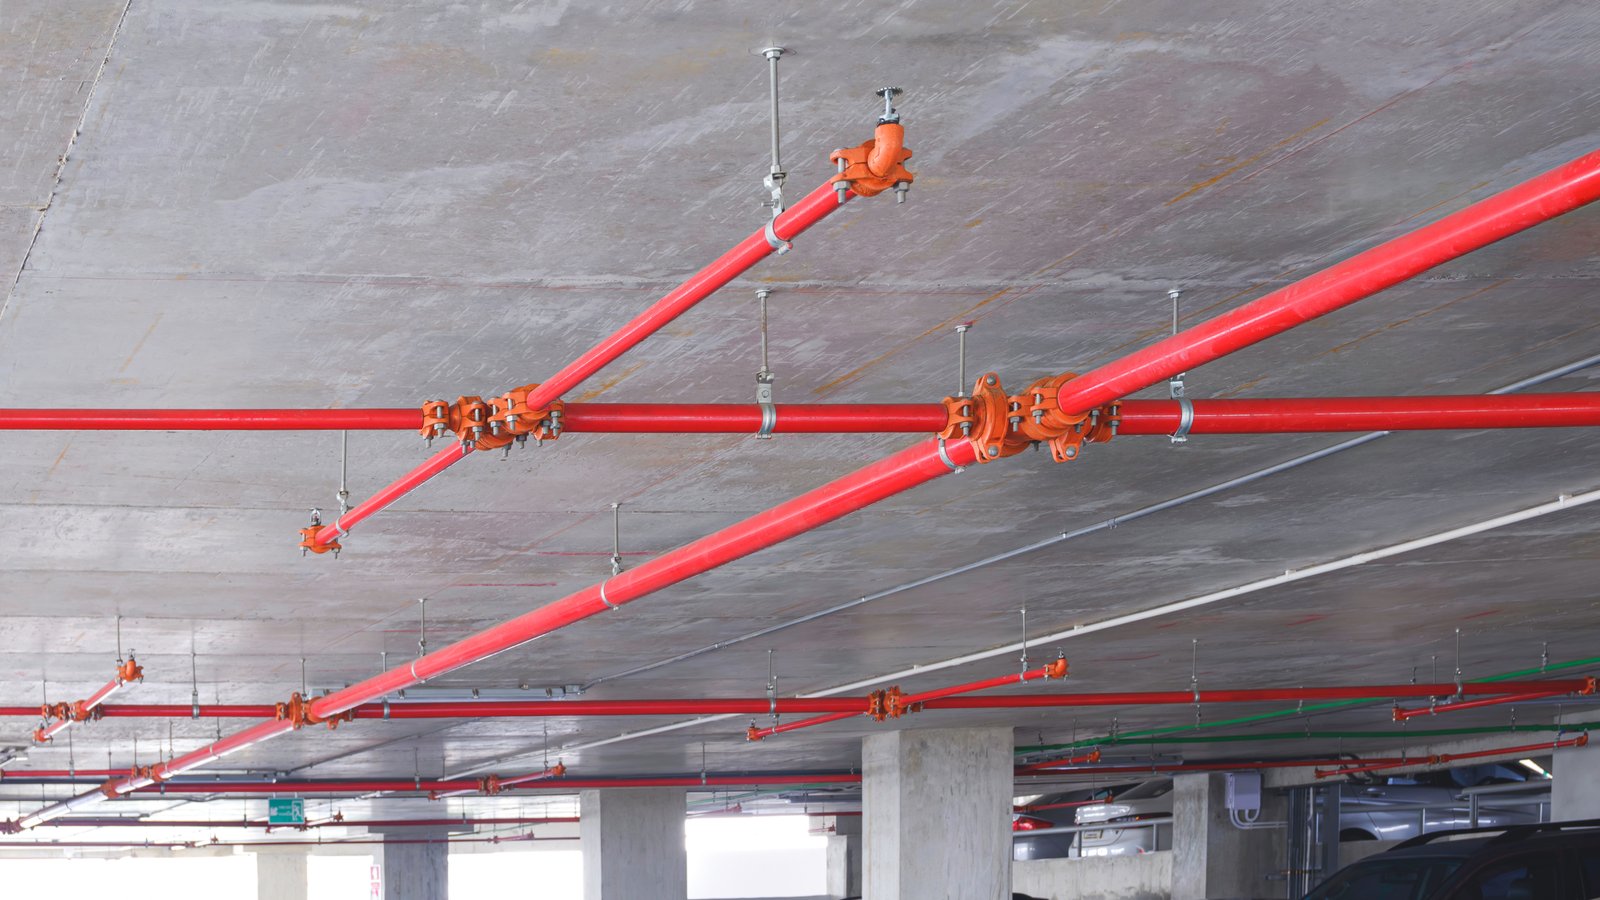
- Height thresholds: most jurisdictions require permits for racks taller than 8 feet, or where clearance interferes with fire sprinklers.
- Load capacity: anchoring, decking, and beam capacities must be certified.
- High-pile storage: fire-suppression requirements escalate once inventory passes certain volume thresholds.
- Layout changes: relocating, reconfiguring, or adding rows of rack can all require permit resubmission.
- Seismic considerations: in higher seismic zones, permits are always required, with engineered calculations mandatory.
The rule of thumb: if the rack is integral to building safety, fire suppression, or seismic stability, it usually needs a permit.
Key codes and standards that apply
Several overlapping codes govern rack permitting:
- International Building Code (IBC): structural requirements, seismic design, and load calculations.
- NFPA 13: sprinkler placement and high-pile storage standards.
- OSHA 1910: worker safety, access, and material-handling requirements.
- Local fire codes: fire-marshal requirements vary widely by jurisdiction.
Every city or municipality enforces differently. Some require rigorous calculations, detailed submittals, and multiple inspections. Others lean on state fire codes with lighter oversight. Understanding those differences matters, because compliance is never one size fits all.
The Mid-South landscape: regional considerations
Permitting rules vary across the Mid-South, where we have deep experience:
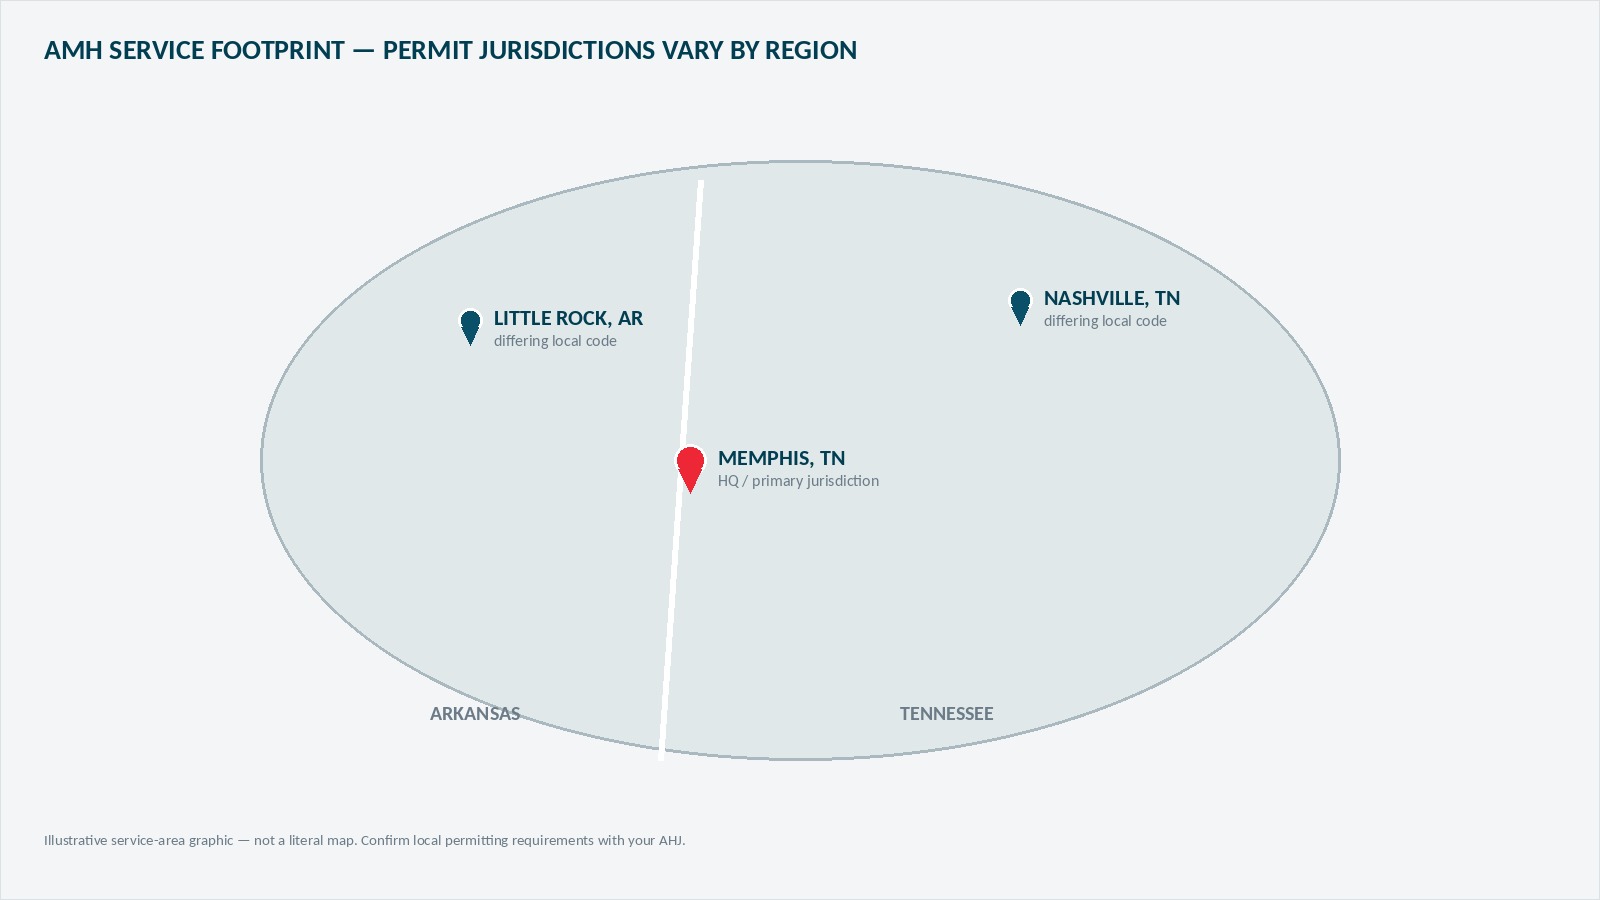
- Memphis / Shelby County, TN: strict fire-marshal oversight given the region's role as a global logistics hub. Sprinkler clearance is scrutinized closely.
- Nashville / Davidson County, TN: higher seismic design category than surrounding areas. Structural calculations for racks are mandatory.
- Arkansas municipalities: some smaller towns lean on state fire codes rather than local inspection, but approvals still hinge on NFPA 13 compliance.
- Mississippi: enforcement varies, but insurance underwriters often require documentation even where permitting is lighter.
The takeaway: what passes in one jurisdiction may not in another. Costs vary too. Some municipalities charge flat fees; others calculate based on racking square footage, building square footage, or overall project valuation. That is why regional expertise is critical.
Common pitfalls that delay permits
Warehouses often underestimate how detailed permitting can be. The most common missteps:
- Submitting incomplete drawings, missing anchoring details, signage, or seismic calculations.
- Overlooking sprinkler design by failing to coordinate racking with fire-protection contractors.
- Ignoring egress requirements: aisle width and exit clearance must meet code.
- Underestimating lead times, which can run 2 to 8 weeks depending on jurisdiction.
- Mismanaging inspections, where some municipalities inspect in-house and others require third-party inspectors.
- Hiring unlicensed contractors who skip permitting entirely, leading to fines, rework, and months of downtime that cost far more than doing it right.
How AMH simplifies the process
Permitting does not have to be a roadblock. We streamline it with:
- Permit-ready drawings: our in-house CAD and engineering team provides sealed drawings that meet code.
- Local familiarity: experience with Mid-South fire marshals and building departments speeds approvals.
- Integrated coordination: we align rack layout with sprinkler contractors, building engineers, and inspectors from the outset.
- Repair vs. replacement guidance: our repair program shows when a retrofit does not carry the same permitting burden as a full replacement.
- Multi-state expertise: with projects across 36 states, we understand how codes, enforcement, and fee structures diverge.
The result is fewer surprises, faster approvals, and smoother installations.
Action plan for warehouse operators
For companies planning a rack expansion, a step-by-step permitting strategy pays off:
- Confirm requirements early. Check whether rack height, fire clearance, or seismic category triggers permitting.
- Gather site documents. Have existing floor plans, sprinkler drawings, and load data ready.
- Engage qualified partners. Use engineering support for stamped drawings and calculations.
- Budget accurately. Account for fees that may be flat, percentage-based, or tied to rack or building size.
- Submit early. Build 2 to 8 weeks of permitting lead time into the schedule.
- Plan for inspection. Know whether inspections are city-managed or third-party, and have anchoring and signage ready.
Compliance as a competitive advantage
In the race to add capacity, cutting corners on permitting is a bad bet. Code compliance protects your employees, lowers liability, and ensures insurers and regulators sign off on your operation. More than that, it builds resilience: a warehouse that passes inspection without issue is a warehouse that will not get slowed down later. We do not just install rack, we navigate the permitting process with you and turn a potential roadblock into an advantage.