
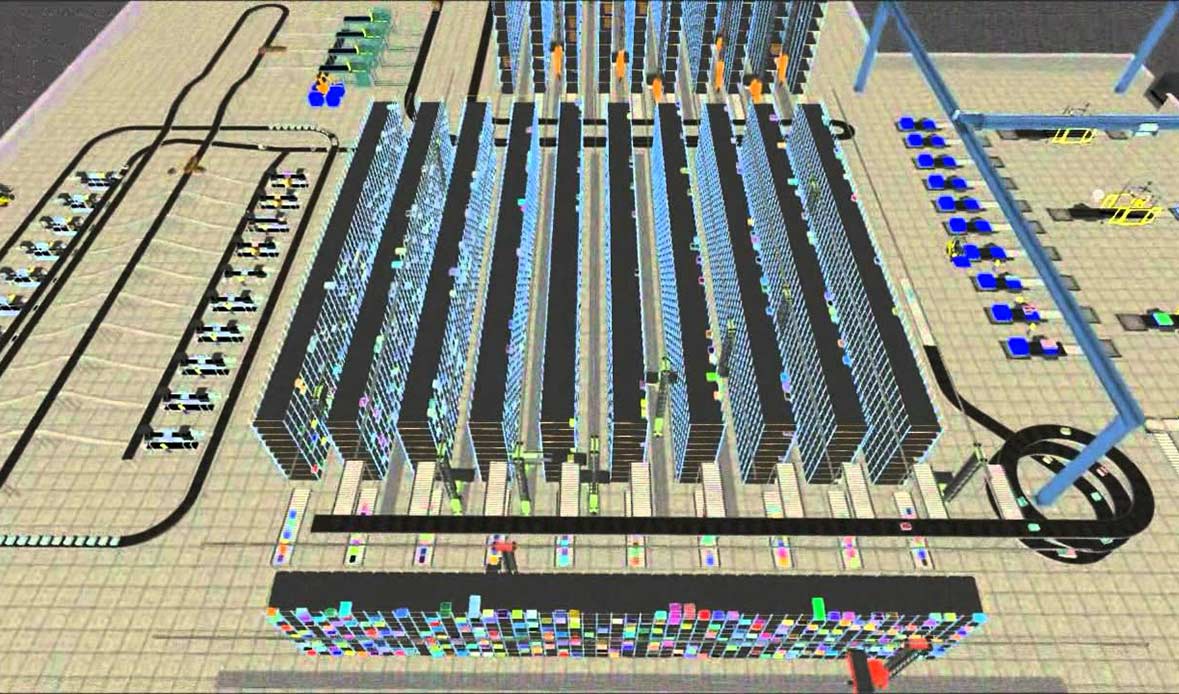
Our in-house CAD design team lays out your warehouse to maximize storage capacity. Ceiling height, column spacing, lighting, code, and aisle spacing all affect storage capacity and efficiency, our cost-per-pallet-position analysis can even help you and your real estate broker with site selection.
Our designers help improve the flow of materials in your facility so employees move products as efficiently as possible, and help you avoid wasted space that quietly costs money every month. This puts your employees, customers, and products in a position to succeed. New to this? Our guide to warehouse efficiency by design covers the fundamentals of sizing and capacity, and you can run your numbers through the warehouse space calculator before we talk.
Commitment, communication, and execution has remained consistently excellent across all engagements. Performance ensured minimal disruption and successful delivery.Matt Hiel, Senior PM, AutoZone Inc.
Warehouse layout planning is the process of deciding where storage, aisles, docks, and work areas go before anything is bought or bolted down. It starts with the building constraints — clear height, column grid, sprinkler and door locations — and the operating constraints — forklift type, throughput, SKU profile — and produces a drawing that shows exactly how many pallet positions fit and how product moves through them.
Measure from the finished floor to the lowest obstruction, not to the roof deck. Sprinkler heads, joists, light fixtures, and duct runs all cut into usable height, and fire code requires clearance below sprinklers. That single number sets your top beam elevation and therefore how many levels you can run — it is the most common measurement people get wrong, and it is usually the difference between one more level and none.
The forklift decides, not the rack. A standard counterbalance truck typically needs a wide aisle, a reach truck considerably less, and turret or very-narrow-aisle equipment less again — but narrower aisles usually mean wire guidance or rail and a different truck investment. Ordering rack before the truck is settled is the classic sequencing error, because it can leave you with aisles your fleet cannot work.
Yes, our cost-per-pallet-position analysis is often used alongside a real estate broker during site selection, to compare how efficiently different buildings can actually be racked before committing to one.
Yes, every layout accounts for local seismic codes and the permitting process that goes with your specific jurisdiction and rack configuration.