
Businesses of every type need efficient warehousing. Most companies have basic storage needs; many need warehouses to track and move inventory at scale. A warehouse saves money and resources by creating a safe home for goods, speeding up how you locate and ship product, and making inventory manageable. But how you arrange the space is what separates a warehouse that works from one that just holds boxes. It is not enough to store things. You have to reach them fast. That is warehouse efficiency, and it takes planning.
Why businesses use warehouses
Companies invest in warehousing for a handful of concrete reasons.
Inventory management
Warehouses make it easy to organize, track, and manage inventory. Better inventory management lowers the risk of late shipments and unhappy customers. When something runs low, you know immediately and can offer alternatives right away.
Improved customer service
Buyers weigh how fast they can get a product. Warehousing gives you quick access to your goods, which means faster shipments and simpler distribution. Quick access keeps customers happy.
Improved risk management
Product control gets easier with the right warehouse. Perishable goods can be stored safely, cutting waste. The right coolers, freezers, and climate control reduce risk, extend shelf life, and prevent spoilage or unwanted changes in color and texture.
Price stabilization
Demand shifts by year, season, and month. If you sell snowboarding gear, demand spikes in winter and dips when it warms up. A warehouse lets you hold product until it is in demand again, which puts you, not the market, in control of your pricing.
Who needs warehouse efficiency planning?
Any business that sells products benefits from a warehouse, especially those that rotate stock seasonally. Common users include distribution centers, factories, manufacturing, healthcare, food service, grow rooms, retail, e-commerce, and wholesale.
The right dimensions come first
A warehouse should make your business more productive and save you time and money, but only if the dimensions and layout fit the work. Planning is crucial. You need a clear picture of your ideal layout and a real sense of how much product fits while staying easy to access.
Determining warehouse storage capacity
There is no average-sized warehouse and no single standard. Generally, there is no such thing as too much space; most businesses find a use for extra. The average warehouse footprint has grown sharply. What used to average under 10,000 square feet is now often 25,000 square feet or more, driven mostly by the growth of e-commerce and the need to store large, fast-moving inventories.
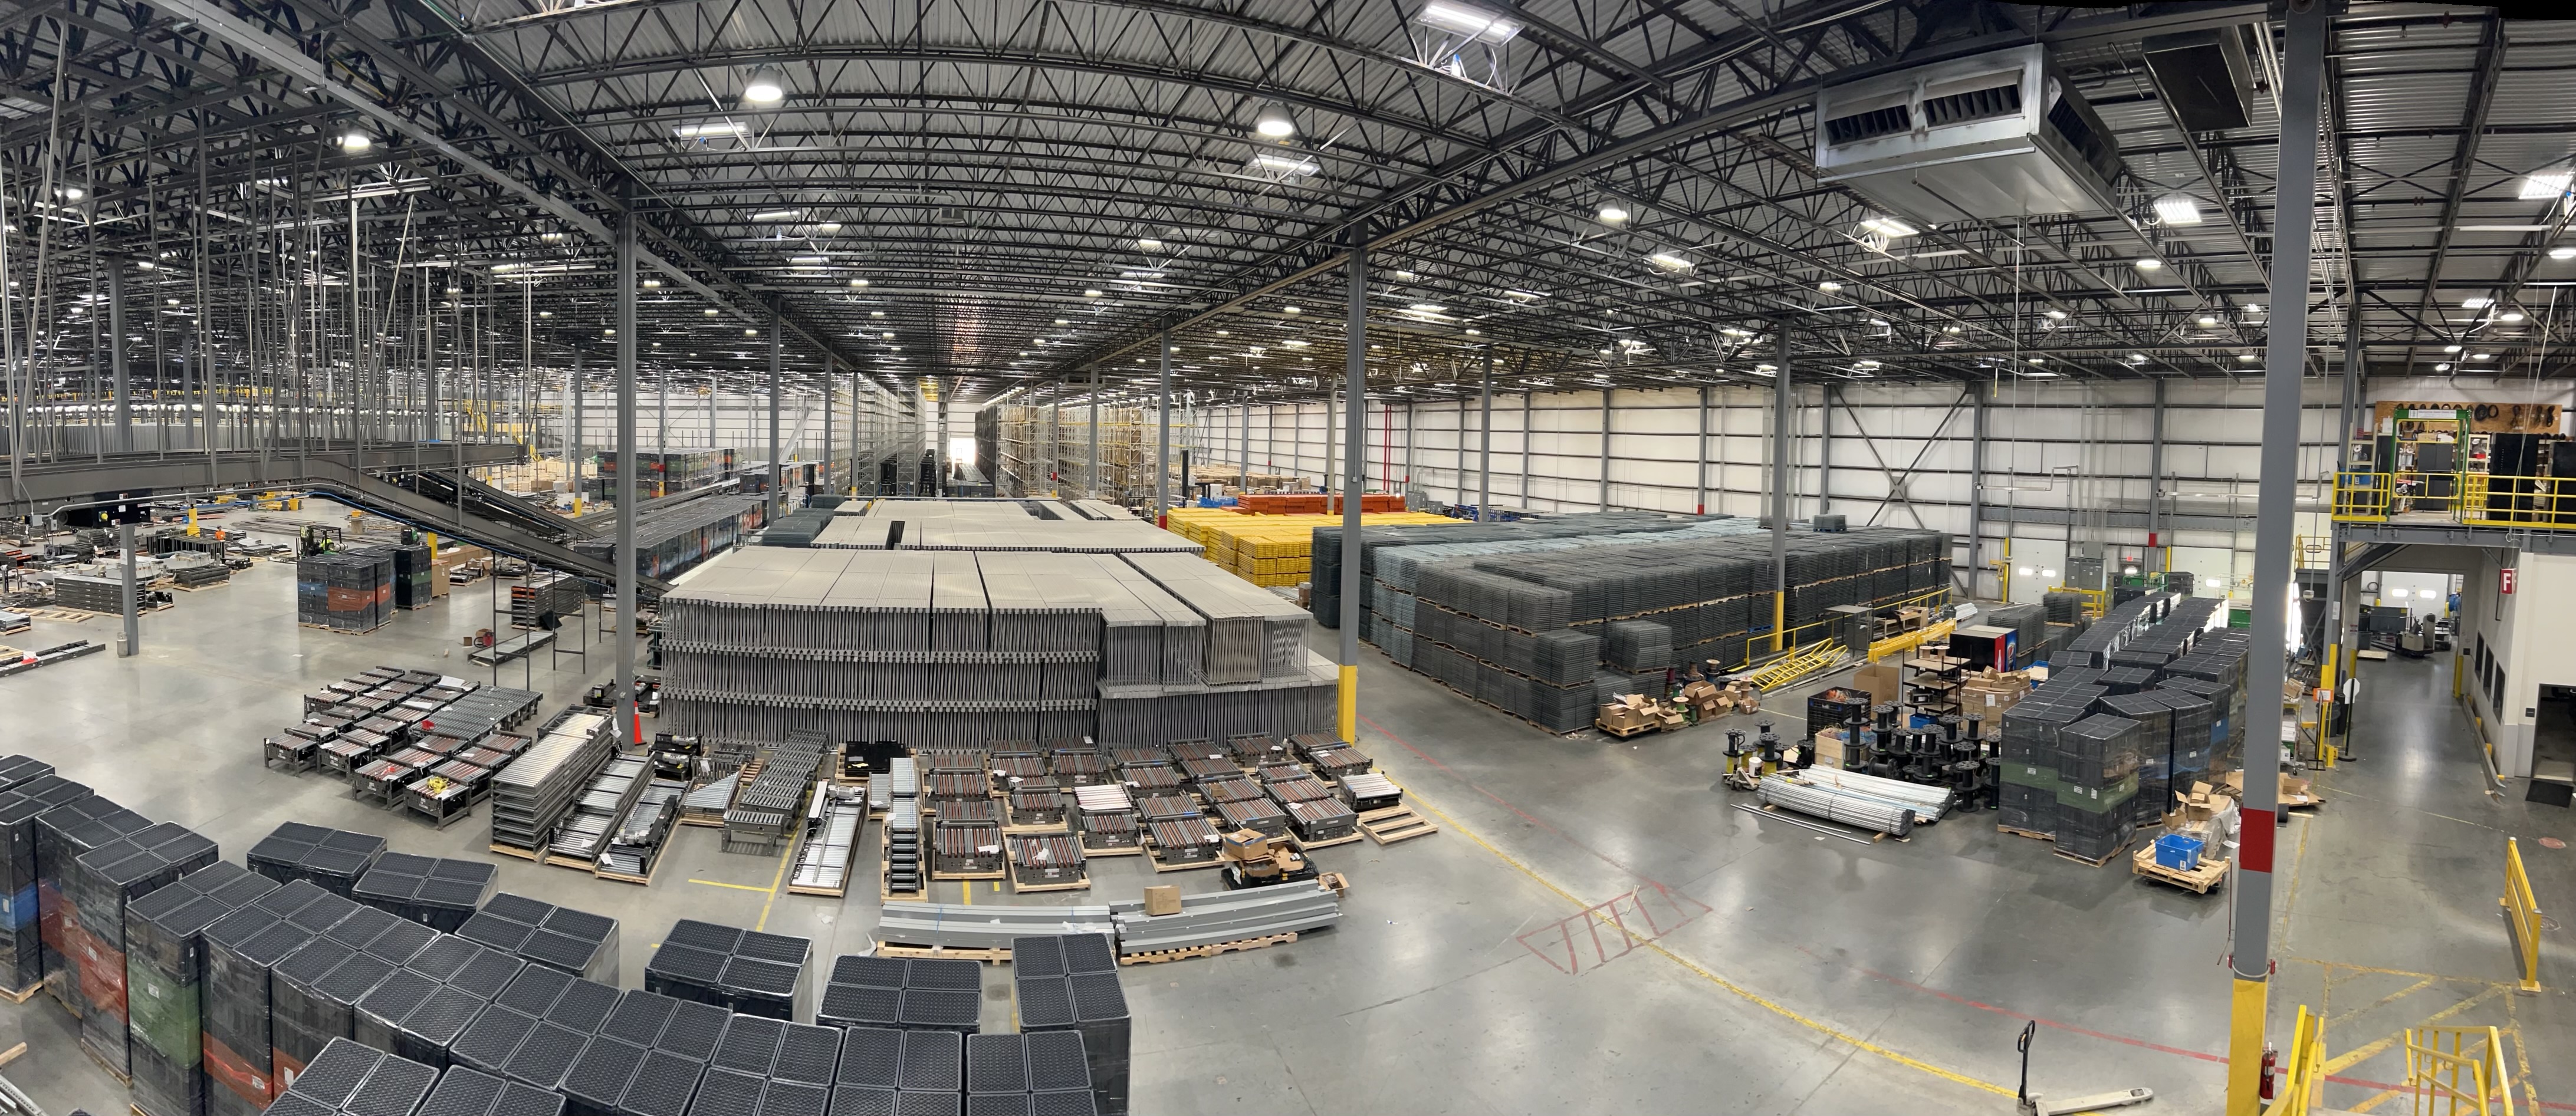
Types of warehouses
Warehouses tend to fall into two ranges: under 25,000 square feet or over 100,000. Which you need depends on the business you run and the product you sell.
- Under 25,000 square feet: retailers and smaller e-commerce businesses typically use small warehouses to store inventory. It is a cost-effective option when you do not need a large footprint.
- Over 100,000 square feet: large warehouses serve as distribution and storage sites for big operations in manufacturing, importing and exporting, wholesale, and large-scale distribution.
Calculating your storage needs
You do not have to guess at the size you need. This method gets you to a real number:
- Calculate the total square footage of your warehouse space.
- Subtract the square footage not used for storage: offices, bathrooms, breakrooms, loading areas.
- Calculate the clear height, the distance from the floor to the steel shell of the building. Clear height determines how much vertical storage you have.
- Multiply the usable square footage by the clear height to get your total storage capacity in cubic feet.
Prefer to skip the math? Our Warehouse Space Calculator turns your building, forklift, and pallet details into aisle widths, beam levels, and total pallet positions in seconds.
Maximizing warehouse efficiency
Once you know your capacity, a few moves get more out of it:
- Invest in pallet racks, cantilevers, and gravity-flow racks.
- Increase your clear height wherever you can, and store vertically.
- Leave room to grow.
- Plan for market changes like shifts in supply and demand.
- Use existing space well. Mezzanines and modular offices reclaim floor you are already paying for.
A warehouse can grow your business, whether you are building new or revamping an existing space. Either way, careful planning is the step that makes it successful.